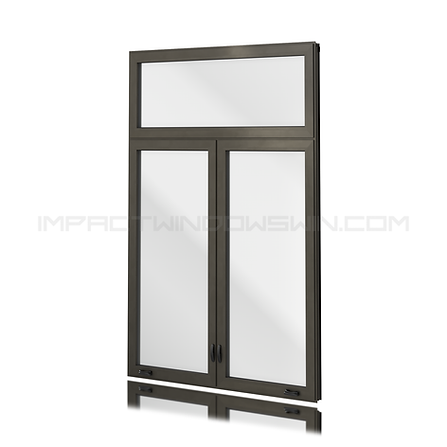
on home.
The right opening.
The right feeling.
Casement and awning windows use different hinge positions. Compare the opening direction, operating hardware and exterior clearance of the exact model.
Casement or awning?
Casement windows are side-hinged; awning windows are typically top-hinged.
Plan the clearance
Check the opening direction around walkways, screens and exterior features.
Details that fit
Review hardware, dimensions and available glass with the team.
Choose your model.
Compare models below. Choose your size, frame and glass to see the current price.
Confirm measurements and the selected configuration before ordering.
Impact Resistant CASEMENT Window

Meets Florida Building Code for High Velocity Hurricane Zone.
Large and Small missile ratedUp to 3 windows in any combination, in the same frame. Intermediate mullions are included inside the frame. Transoms on top and bottom are possible, and are included in one single frame
Sterling and Stormbalance Hinges in Stainless Steel.
Egress or Washability hinges availableDyad, Dual Arm and Single Arm operators all in Stainless Steel.
Fall protection device availableMax. Dimension of a single window: 37.5” x 76” Design Pressures:
up to +80 / -100 PSFGlazing capabilities: 5/16” and 7/16” laminated and 11/16” insulated laminated
Powder Coating aluminum finish for superb quality and environmentally friendly operation. Meets AAMA 2604 exigencies (5 year warranty) AAMA 2605 is also available (10 year warranty)
Florida Product Approval
FL #29676.1 LMI (Casement Window)
FL #29675.1 LMI (Awning Window)
Impact Resistant AWNING Window

Meets Florida Building Code for High Velocity Hurricane Zone.
Large and Small missile ratedUp to 3 windows in any combination, in the same frame. Intermediate mullions are included inside the frame. Transoms on top and bottom are possible, and are included in one single frame
Sterling and Stormbalance Hinges in Stainless Steel.
Egress or Washability hinges availableDyad, Dual Arm and Single Arm operators all in Stainless Steel.
Fall protection device availableMax. Dimension of a single window: 37.5” x 76” Design Pressures:
up to +80 / -100 PSFGlazing capabilities: 5/16” and 7/16” laminated and 11/16” insulated laminated
Powder Coating aluminum finish for superb quality and environmentally friendly operation. Meets AAMA 2604 exigencies (5 year warranty) AAMA 2605 is also available (10 year warranty)
Florida Product Approval
FL #29676.1 LMI (Casement Window)
FL #29675.1 LMI (Awning Window)
Impact Resistant CASEMENT Window

Heavy-gauge aluminum T6 alloy
Stainless steel assembly screws
Double weather-stripping
Extruded snap-on glazing beads
Flange Frame
2 3/4″ Frame Depth
Maximum Width: 37″
Maximum Height: 76″
Maximum Size:
37″ x 76″ (LMI)
30″ x 70″ (SMI)
Design Pressure: +70/-75 psf
5/16″ HS/HS
Stainless steel operator
Multipoint lock
Nesting handle
NFRC Certified
Florida Product Approval: Large Missile and Small Missile
7/8″ TMP/HS and 7/16″ HS/HS
Energy efficient LoE coatings
Equal leg adapter
Glass with argon
Extruded double-applied 1″ colonial muntins
Available Mutins:
1″ Flat-Flat
1″ Ogee-Flat
1″ Ogee-OgeeAvailable in Colonial, Brittany 6, Brittany 9
Impact Resistant CASEMENT Window

Heavy-gauge aluminum T6 alloy
Stainless steel assembly screws
Double weather-stripping
Extruded snap-on glazing beads
Flange Frame
2 3/4″ Frame Depth
Maximum Width: 53 1/8″
Maximum Height: 53 1/8″
Maximum Size: 53 1/8″ x 37″
Design Pressure: +70/-70 psf
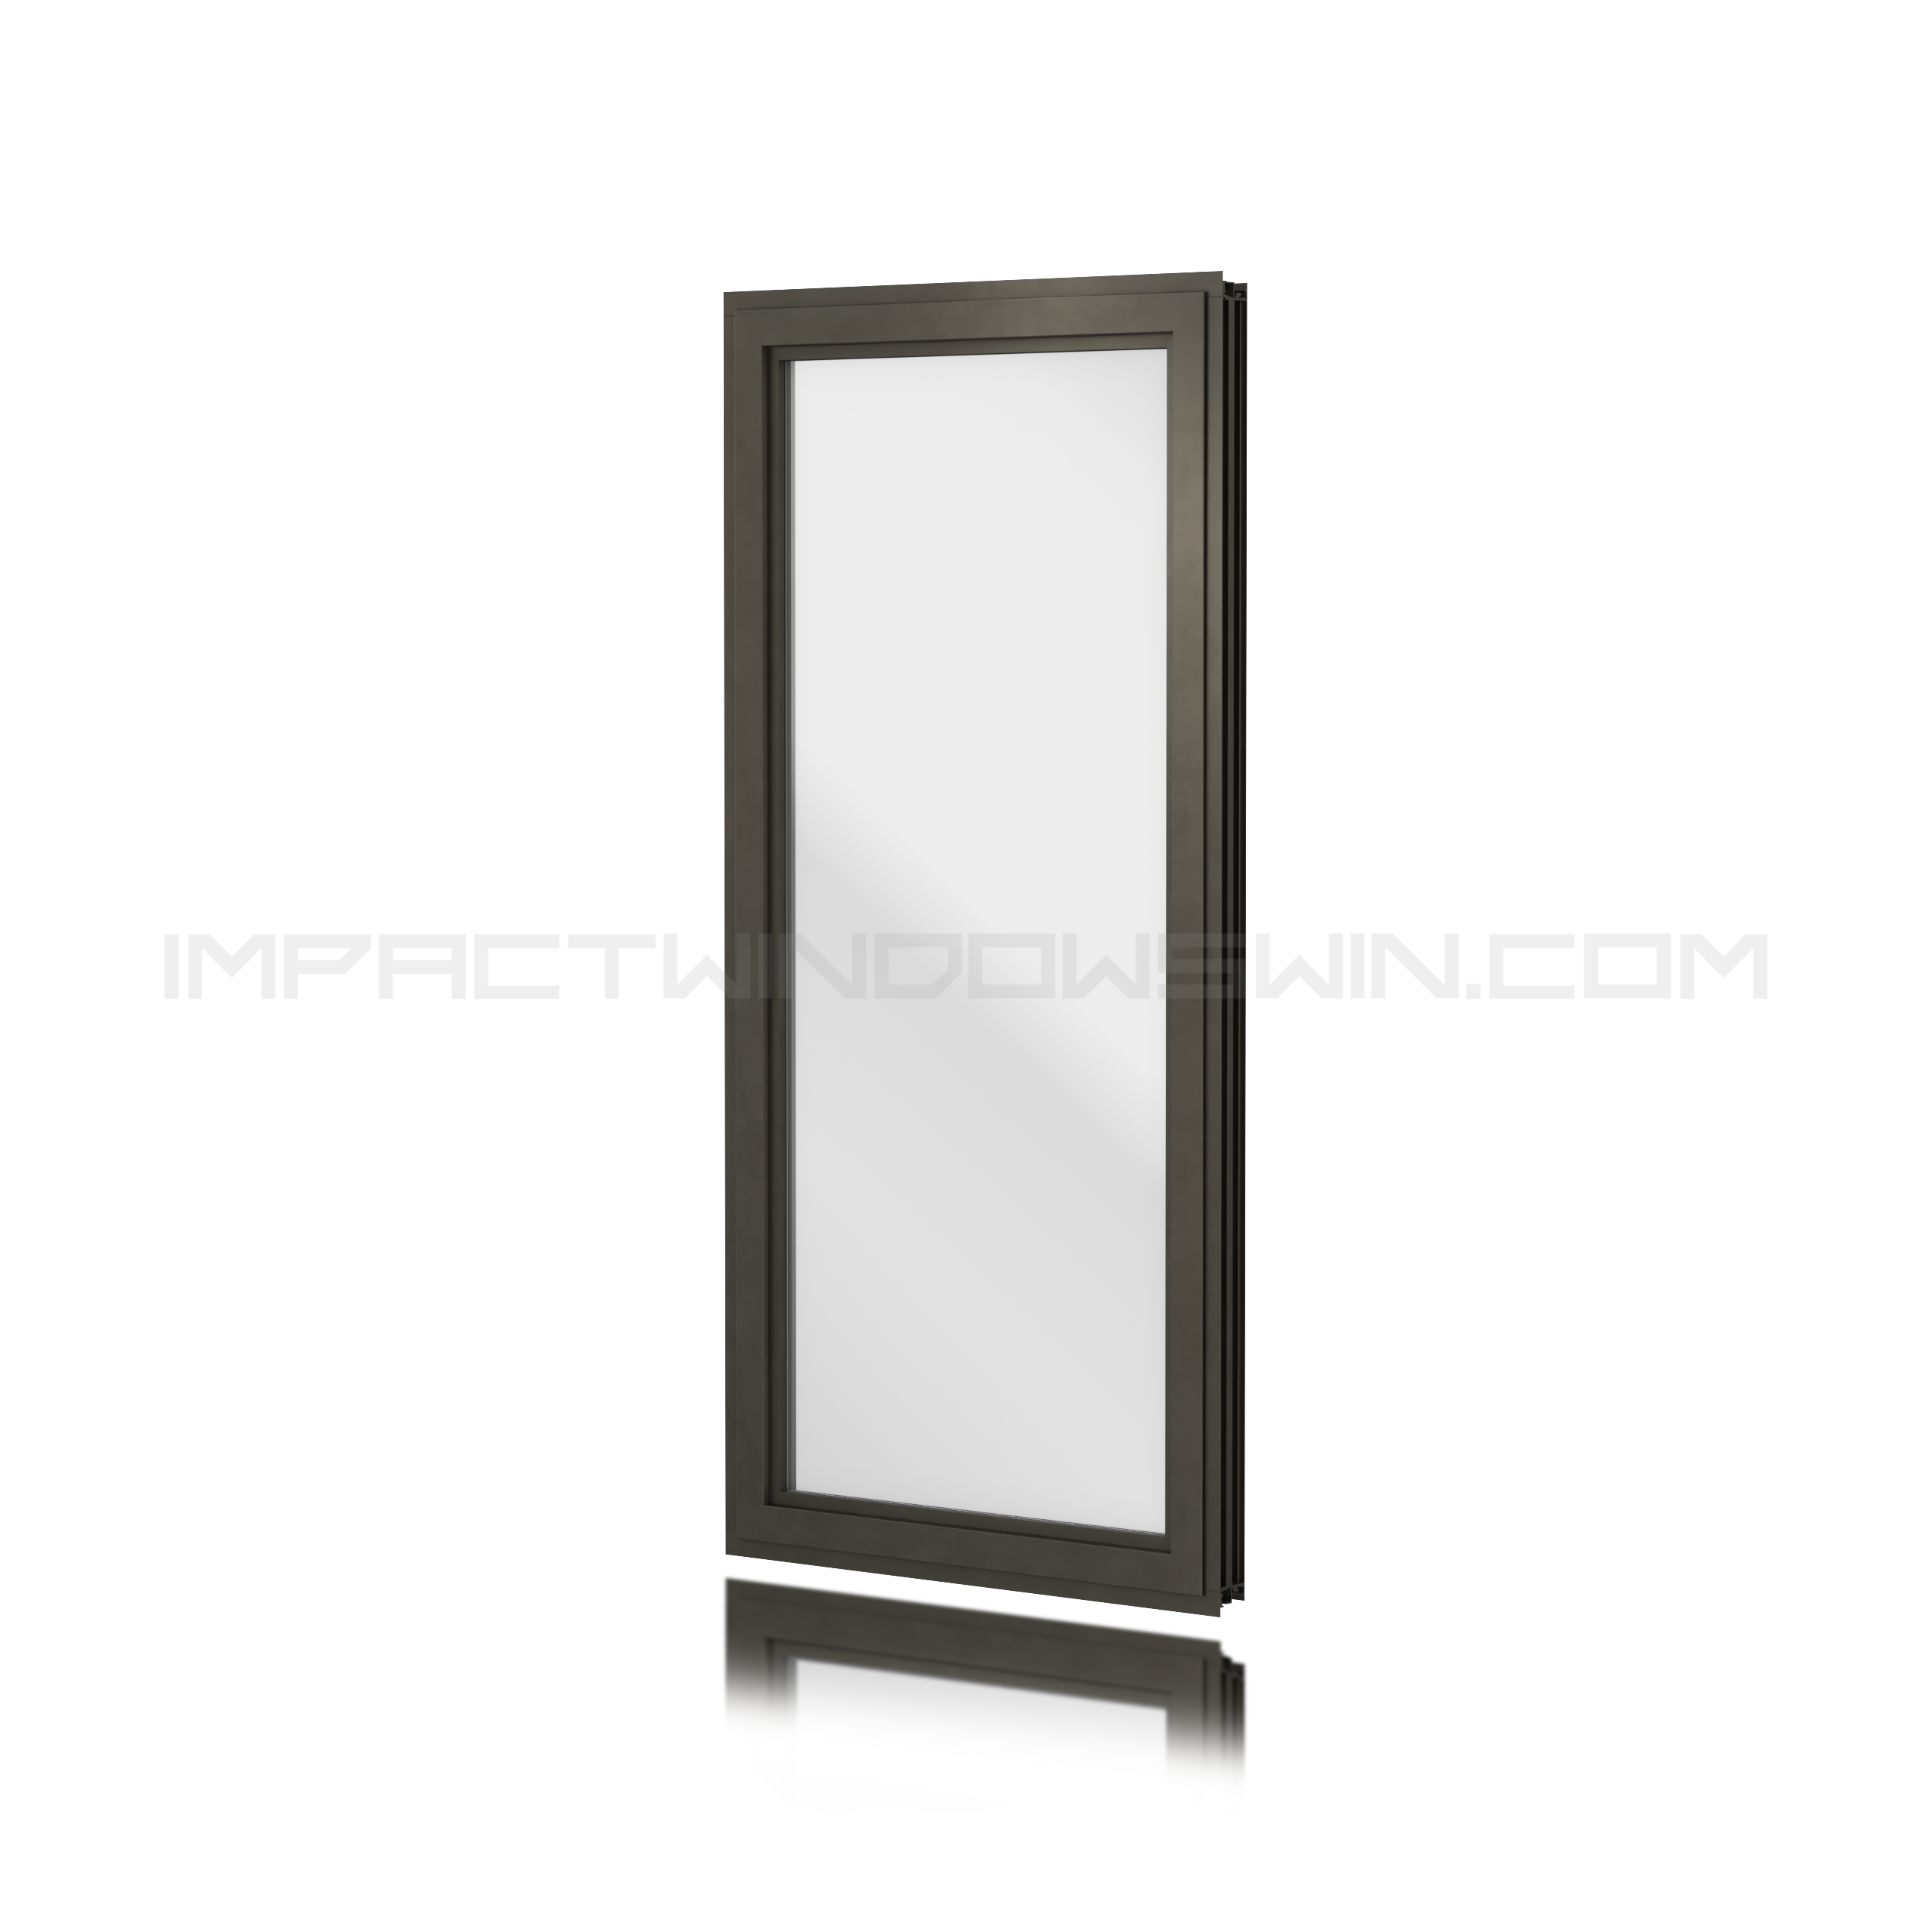
Heavy-gauge aluminum T6 alloy
Stainless steel assembly screws
Double weather-stripping
Extruded snap-on glazing beads
Flange Frame
2 3/4″ Frame Depth
Maximum Width: 53 1/8″
Maximum Height: 53 1/8″
Maximum Size: 53 1/8″ x 37″
Design Pressure: +70/-70 psf
Work Examples
South Florida’s Premier Provider of Impact Windows
When it comes to protecting your home or business from the unpredictable weather of South Florida, choosing the right impact windows is crucial. M&T Design Home Improvement LLC stands out as the region’s leading provider, offering top-tier products, exceptional customer service, and unparalleled expertise in the field.
Schedule a Free Consultation for Impact Window and Door Replacement

A fresh angle.
A thoughtful plan.
Understand the hinge position, opening direction and space around the window.
IN THIS GUIDE
Compare how each style opens
Casement windows are side-hinged, while awning windows are typically hinged at the top. That difference changes the movement of the sash and how the opening relates to the room. Ask to see the operation of the specific model you are considering instead of choosing from a closed-window photograph alone.
Consider the position of the operating hardware and whether you can reach it comfortably. A counter or deep sill can affect the experience. The best comparison uses the actual room arrangement, not only the dimensions of the opening.
Plan the space on both sides of the wall
Where the proposed sash opens outward, review the area outside the window. A walkway, planting, screen, shutter or other feature may affect clearance. Mark these features on a photograph so the project team can discuss them alongside the chosen configuration.
Inside the room, think about blinds, curtains and access to the hardware. These details are easier to resolve while selecting the window than after the finishes have been chosen. If exterior clearance is limited, compare an in-frame sliding style as part of the same conversation.
Keep the model and configuration together
MR Glass 600 and ECO 500 are casement options shown in the collection. Awning availability and specifications should be confirmed separately for the model you want. Do not assume that a casement product's options, dimensions or documents also describe an awning unit.
Have the proposed opening direction, dimensions, glass and finish recorded with the model name. For installation, review the existing opening and the surrounding finishes as well. A complete scope gives you a clearer basis for deciding than a product photograph and a starting price.
Your project shortlist
- Casement or awning operation
- Opening direction and exterior clearance
- Reach to operating hardware
- Documents for the exact configuration
Every detail,
accounted for.
01 / Size & configuration
Confirm the opening measurements and the exact configuration with your project team. Do not order from approximate measurements alone.
02 / Glass & frame finish
Review the model’s available glass and frame options. Ask for the specification of the complete window being supplied.
03 / Approval documents
Match the manufacturer, model and proposed size or configuration to the relevant product documents.
04 / Supply & installation
Ask whether the price covers the product only or includes delivery, installation and other project work.
Your next good question.
Your room. Your view. Your window.
Share your ideas. Find your windows. Let’s plan your next step.


