

Light

To be confirmed
Everyday operation
Single hung
Illustrative layout
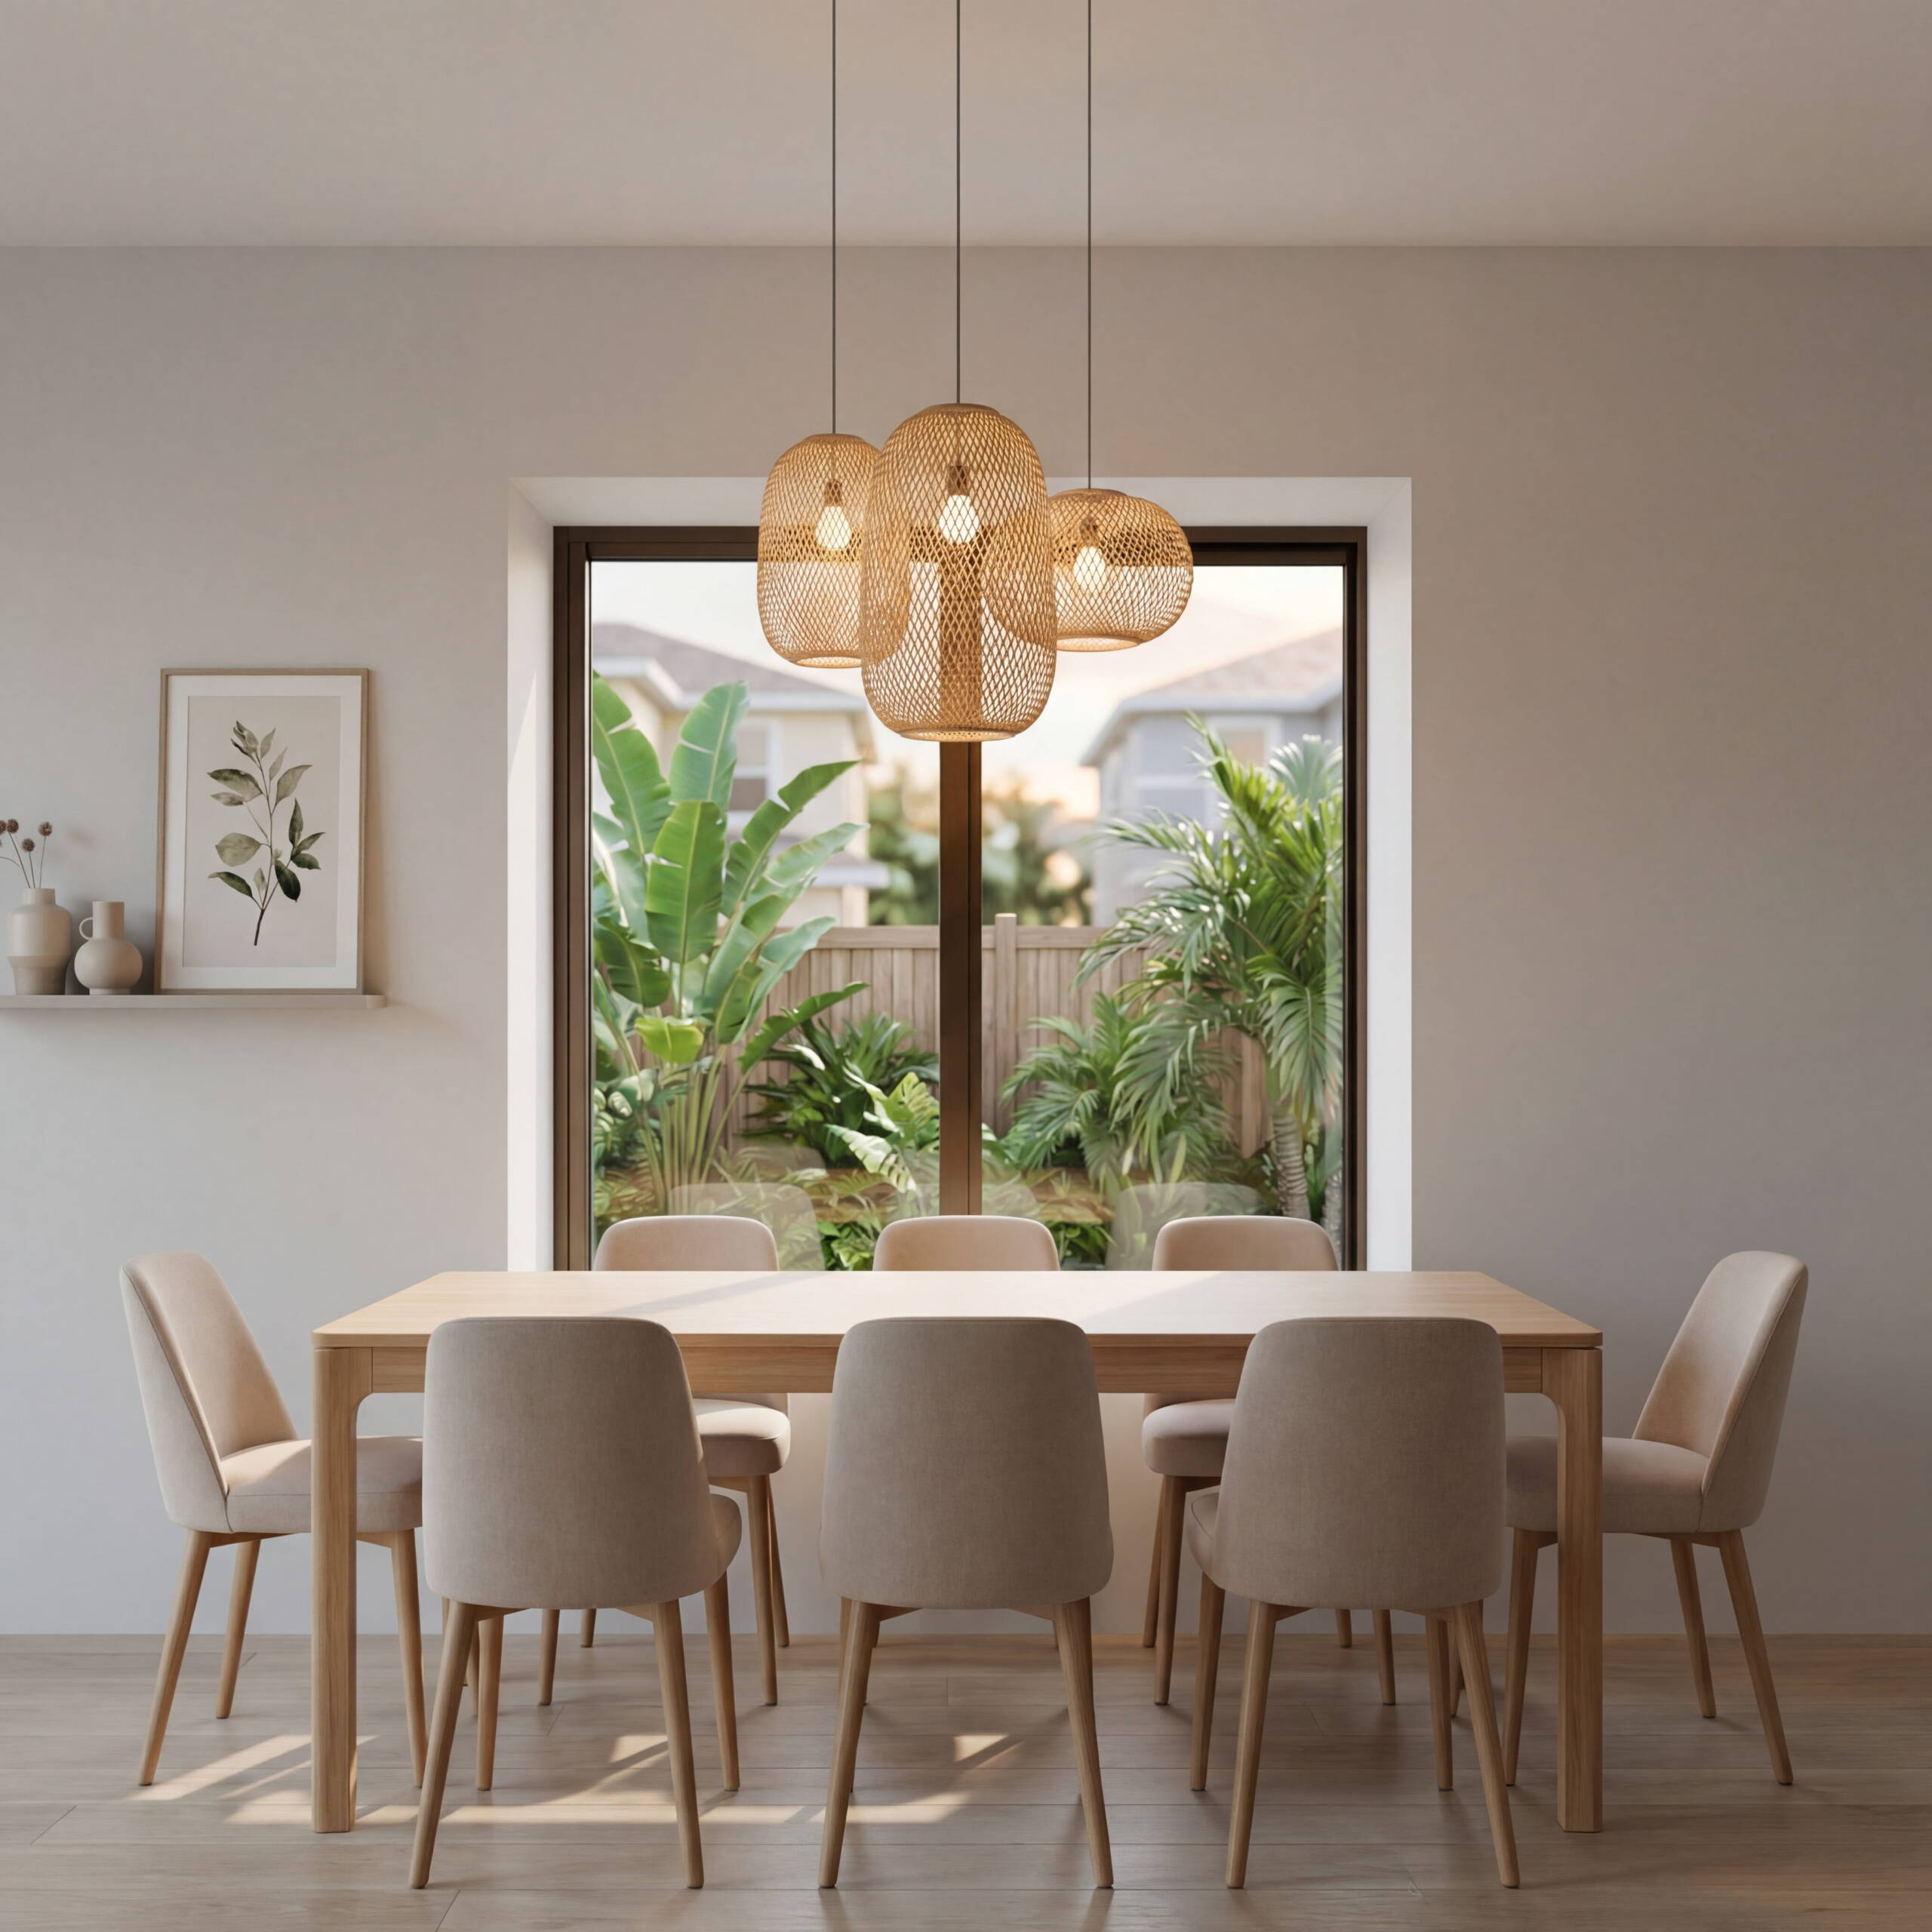
Everyday living.
Thoughtfully framed.
Illustrative editorial layout. The following is a design scenario, not a completed customer project.
IN THIS GUIDE
A room shaped around everyday routines
This illustrative direction considers a familiar living space where daylight, furniture placement and window operation are discussed together. A single hung style is explored as a starting point, with attention to the reach of the lower sash and the proportions of the adjacent openings.
For a real case study, this section would describe the homeowner's actual routine and the reason for replacing the existing windows. Photos and confirmed project notes would explain the original condition, the work requested and the decisions made during the selection process.
Explain the choices, then show the evidence
A useful project story should connect the selected window to the brief. It can explain the agreed model, glass and finish, and describe the installation scope using verified records. Detail photographs would help the reader understand the finished arrangement without relying on broad promotional claims.
The outcome section should then show the actual completed room and any approved homeowner feedback. These materials are still required for this sample. No customer experience or completed installation is being asserted; the text demonstrates the reading space available for a substantive case study.
Your project shortlist
- The homeowner's confirmed priorities
- Product selection and reasons
- Documented installation scope
- Genuine completion photos and feedback
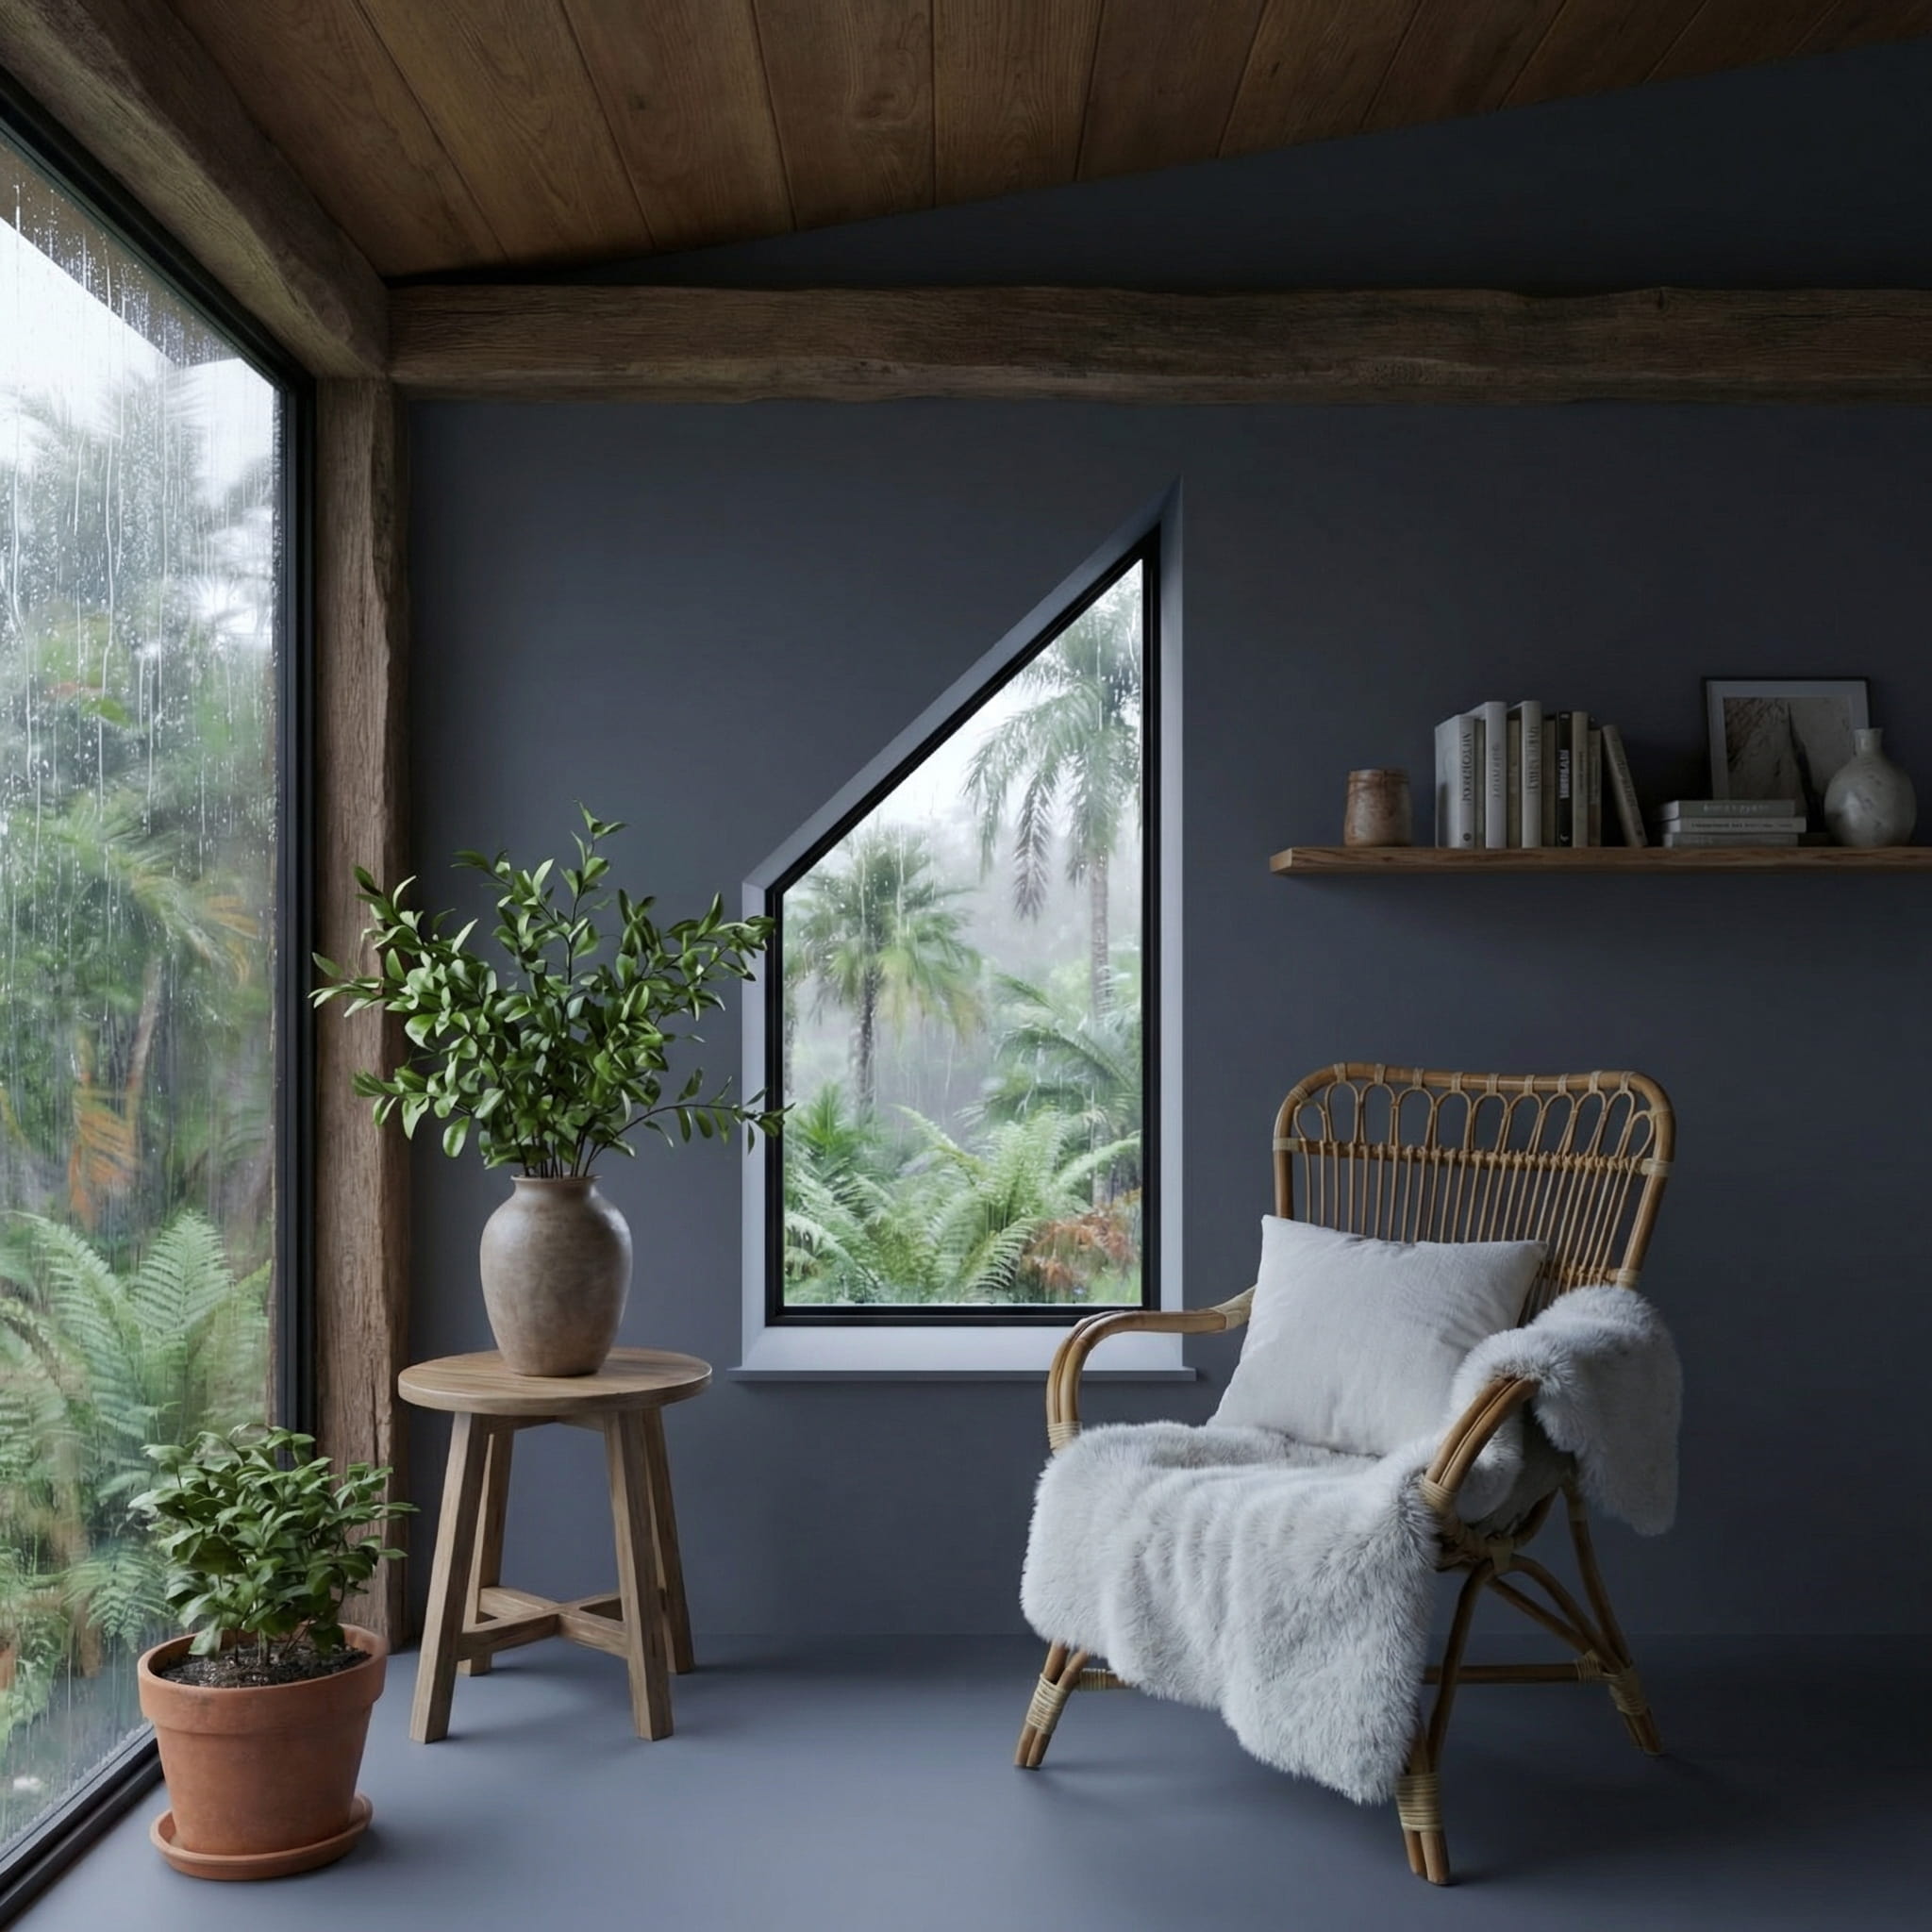
The details
make the difference.
Use this section to document the selected manufacturer, exact model, approved configuration and the reasons behind the choice.
The outcome, in the homeowner’s world.
This layout reserves space for verified completion photos and the actual project result. No performance figures, completion dates or customer quotes are asserted.
The finished space
Add genuine completion photography with descriptive captions.
The project detail
Record the installed products, work included and real timeline.
The homeowner’s experience
Include an approved customer quote only when it is available.
Your next good question.
Have a similar space in mind?
Share your photos and priorities. We can start with your home.

